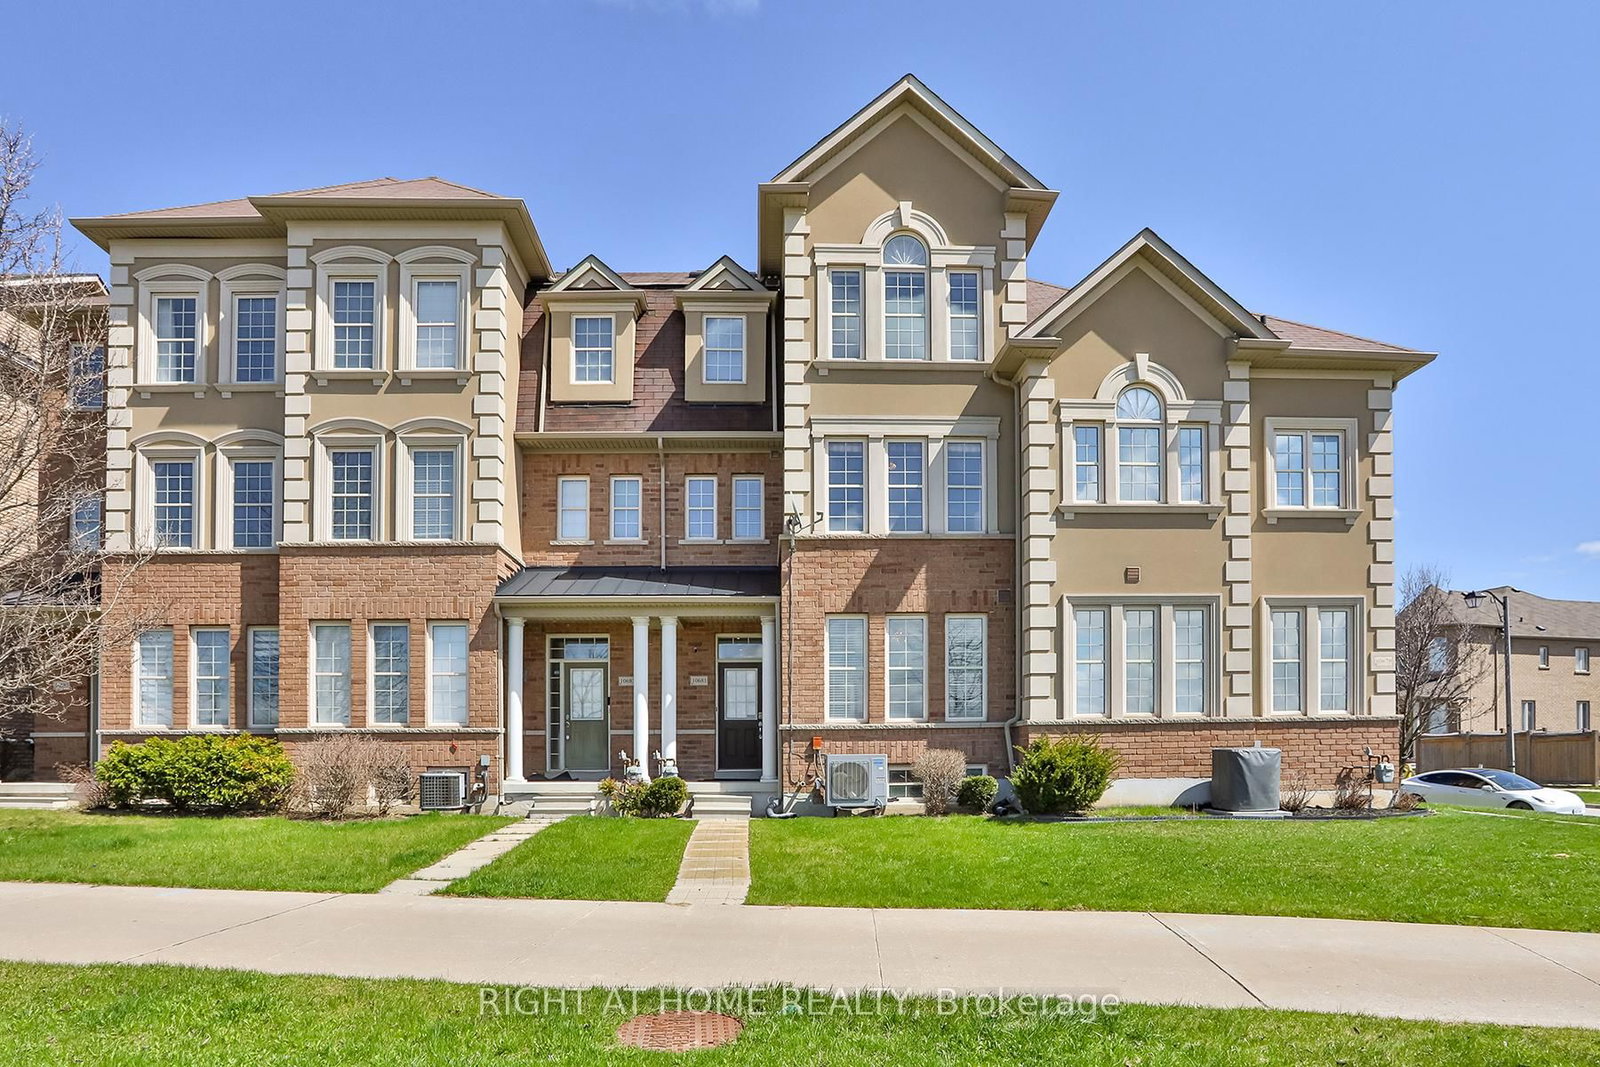
<-- style PDP --> 28 Seminoff Street, Toronto - Att/Row/Twnhouse for sale for $949,000
  • for sale

28 Seminoff Street

Toronto, Ontario, M1L 0B1 - Clairlea-Birchmount

$949,000

  • Neighbourhood

    Clairlea-Birchmount

  • Major Intersection

    Warden/Birchmount & Danforth

  • Listed Since: 13 day(s)

  • Last update: today

Overview

  • Property Type

    Att/Row/Twnhouse, 3-Storey

  • Bedrooms

    3 + 1

  • Bathrooms

    4

  • Basement

    Finished

  • Kitchen

    1

  • Total Parking

    4 (1 Built-In Garage)

  • Lot Size

    24.77x103.75 (Feet)

  • Taxes

    $4,909.11 (2026)

  • Type

    Freehold

Property Description

Property description for 28 Seminoff Street, Toronto

Step into this beautifully upgraded end-unit townhome that offers the privacy and feel of asemi-detached, with over 2,500 sq. ft. of well-planned living space. Designed with a bright andopen-concept layout, this home features 3+1 bedrooms, a versatile flex room on the main level,and 4 bathrooms-perfect for families and those who love to entertain.Sunlight pours in through large windows, complementing the elegant wood flooring that flowsseamlessly across all levels. The main floor features a spacious kitchen with quartzcountertops, a pantry, and abundant cabinetry-ideal for both everyday use and hosting. Walk outto a large private deck, perfect for morning coffee or summer get-togethers.A unique double staircase adds both character and convenience, while direct garage accessprovides ease-especially during colder months. The upper level also includes a convenientlylocated laundry area. The furnace was recently replaced in 2026, ensuring comfort andefficiency year-round.The finished basement offers an additional bedroom or office along with a full bathroom, makingit an excellent space for guests or extended family. The primary suite includes a privateensuite and generous closet space for added comfort.Step outside to a professionally landscaped backyard, offering a perfect blend of beauty andfunction-ideal for gardening or as a safe play area for kids.Immaculately maintained and move-in ready, this home delivers the perfect mix of style,comfort, and practicality. A rare opportunity you won't want to miss!

Listed by CENTURY 21 PROPERTY ZONE REALTY INC.

  • MLS #

    E13578804

  • Sq. Ft

    2000-2500

  • Sq. Ft. Source

    MLS

  • Lot Irregularities

    n/a

  • Year Built

    16-30

  • Pool

    None

  • Drive

    n/a

  • Garage

    Built-In, 1 spaces

  • Total Parking

    4

  • Family Room

    Y

  • Den

    Y

  • Exterior

    Brick

  • Fireplace

    N

  • Roof

    Asphalt Shingle

  • Foundation

    Other

  • Elevator

    n/a

  • Water View

    n/a

  • Laundry Level

    n/a

  • Heat

    Forced Air

  • A/C

    Central Air

  • Water

    Municipal

  • Water Supply

    n/a

  • Sewers

    Sewers

  • Central Vac

    N

  • Great Rm

    5.61 x 5.76 ft Main level

    Sliding Doors, Staircase, W/O To Patio

  • Powder Rm

    0.0 x 0.0 ft 2nd level

    2 Pc Bath

  • Kitchen

    0.0 x 0.0 ft 2nd level

    Ceramic Floor, Breakfast Area, Centre Island

  • Breakfast

    0.0 x 0.0 ft 2nd level

    Combined W/Kitchen, Ceramic Floor, W/O To Deck

  • Living

    5.89 x 3.4 ft 2nd level

    Combined W/Dining, hardwood floor, Large Window

  • Dining

    5.74 x 5.84 ft 2nd level

    Combined W/Living, hardwood floor, Open Concept

  • Primary

    5.13 x 4.11 ft 3rd level

    hardwood floor, W/I Closet, 4 Pc Ensuite

  • 2nd Br

    3.05 x 2.88 ft 3rd level

    hardwood floor, Window, Closet

  • 3rd Br

    3.66 x 2.87 ft 3rd level

    hardwood floor, Window, Closet

  • Laundry

    0.0 x 0.0 ft 3rd level

  • 4th Br

    3.04 x 2.81 ft Bsmt level

    4 Pc Ensuite

  • Bathroom

    4.04 x 2.81 ft Bsmt level

    4 Pc Ensuite

  • Bathroom

    0.0 x 0.0 ft 3rd level

    3 Pc Bath

  • Bathroom

    0.0 x 0.0 ft 3rd level

    3 Pc Bath

  • MLS #

    E13578804

  • Sq. Ft

    2000-2500

  • Sq. Ft. Source

    MLS

  • Lot Irregularities

    n/a

  • Year Built

    16-30

  • Pool

    None

  • Drive

    n/a

  • Garage

    Built-In, 1 spaces

  • Total Parking

    4

  • Family Room

    Y

  • Den

    Y

  • Exterior

    Brick

  • Fireplace

    N

  • Roof

    Asphalt Shingle

  • Foundation

    Other

  • Elevator

    n/a

  • Water View

    n/a

  • Laundry Level

    n/a

  • Heat

    Forced Air

  • A/C

    Central Air

  • Water

    Municipal

  • Water Supply

    n/a

  • Sewers

    Sewers

  • Central Vac

    N

  • Great Rm

    5.61 x 5.76 ft Main level

    Sliding Doors, Staircase, W/O To Patio

  • Powder Rm

    0.0 x 0.0 ft 2nd level

    2 Pc Bath

  • Kitchen

    0.0 x 0.0 ft 2nd level

    Ceramic Floor, Breakfast Area, Centre Island

  • Breakfast

    0.0 x 0.0 ft 2nd level

    Combined W/Kitchen, Ceramic Floor, W/O To Deck

  • Living

    5.89 x 3.4 ft 2nd level

    Combined W/Dining, hardwood floor, Large Window

  • Dining

    5.74 x 5.84 ft 2nd level

    Combined W/Living, hardwood floor, Open Concept

  • Primary

    5.13 x 4.11 ft 3rd level

    hardwood floor, W/I Closet, 4 Pc Ensuite

  • 2nd Br

    3.05 x 2.88 ft 3rd level

    hardwood floor, Window, Closet

  • 3rd Br

    3.66 x 2.87 ft 3rd level

    hardwood floor, Window, Closet

  • Laundry

    0.0 x 0.0 ft 3rd level

  • 4th Br

    3.04 x 2.81 ft Bsmt level

    4 Pc Ensuite

  • Bathroom

    4.04 x 2.81 ft Bsmt level

    4 Pc Ensuite

  • Bathroom

    0.0 x 0.0 ft 3rd level

    3 Pc Bath

  • Bathroom

    0.0 x 0.0 ft 3rd level

    3 Pc Bath

Thinking of Selling?

Find Out Your Home’s Value in Today’s Market!

No Email or Signup is required to view your home estimate.

estimate your home value

Contact Manoj Kukreja

Sales Representative,
Century 21 People’s Choice Realty Inc.,
Brokerage
(647) 576 - 2100

Manoj profile avatar

Property History

Property history for 28 Seminoff Street, Toronto

This property has been sold 4 times before. Create your free account to explore sold prices, detailed property history, and more insider data.

Sign In / Register

Inventory Graph

10 9 8 7 6 5 4 3 2 1 0 3 Months of inventory SELLER'S Market BALANCED Market BUYER'S Market

Mortgage Calculator

This data is for informational purposes only.

Mortgage Payment per month

Principal Amount

Interest

Total Payable

Amortization

Amortization

Closing Cost Calculator

This data is for informational purposes only.

Closing Cost Total for this property

Total Cash flow for purchasing this property

Down Payment(%)*
Additional information

Provincial Land Transfer Tax

Ontario Land Transfer Tax Rebate

Toronto Land Transfer Tax

Toronto Land Transfer Tax Rebate

PST on CMHC Insurance Premium

Lawyer Fees

$2,825

Government Registration Fee's

$164

Title Insurance

Closing Cost Total

Total Cash flow for purchasing this property

Provincial Land Transfer Tax

Ontario Land Transfer Tax Rebate

Toronto Land Transfer Tax

Toronto Land Transfer Tax Rebate

PST on CMHC Insurance Premium

Lawyer Fees

$2,825

Government Registarion Fee's

$164

Title Insurance

Down Payment(%)*

* A down payment of less than 20% is permitted only for first-time home buyers purchasing their principal residence. The minimum down payment required is 5% for the portion of the purchase price up to $500,000, and 10% for the portion between $500,000 and $1,500,000. For properties priced over $1,500,000, a minimum down payment of 20% is required.

Thinking of Selling?

Find Out Your Home’s Value in Today’s Market!

No Email or Signup is required to view your home estimate.

estimate your home value

Contact Manoj Kukreja

Sales Representative, Century 21 People’s Choice Realty Inc., Brokerage
(647) 576 - 2100

Manoj profile avatar

Recent Sold Listings in Clairlea-Birchmount, Toronto

Popular Cities